
Door-Only Openings
A suitable alcove may accommodate a single hinged glass door. Its width, mounting method and clearances are determined from the finished opening.
Shower Door Styles · South Florida
A hinged glass door offers a familiar way to enter the shower while keeping the enclosure visually open. Architectural Glass & Design measures and installs custom configurations around your bathroom, from a straightforward alcove to a door paired with fixed glass panels.
Everyday Function. Custom Fit.
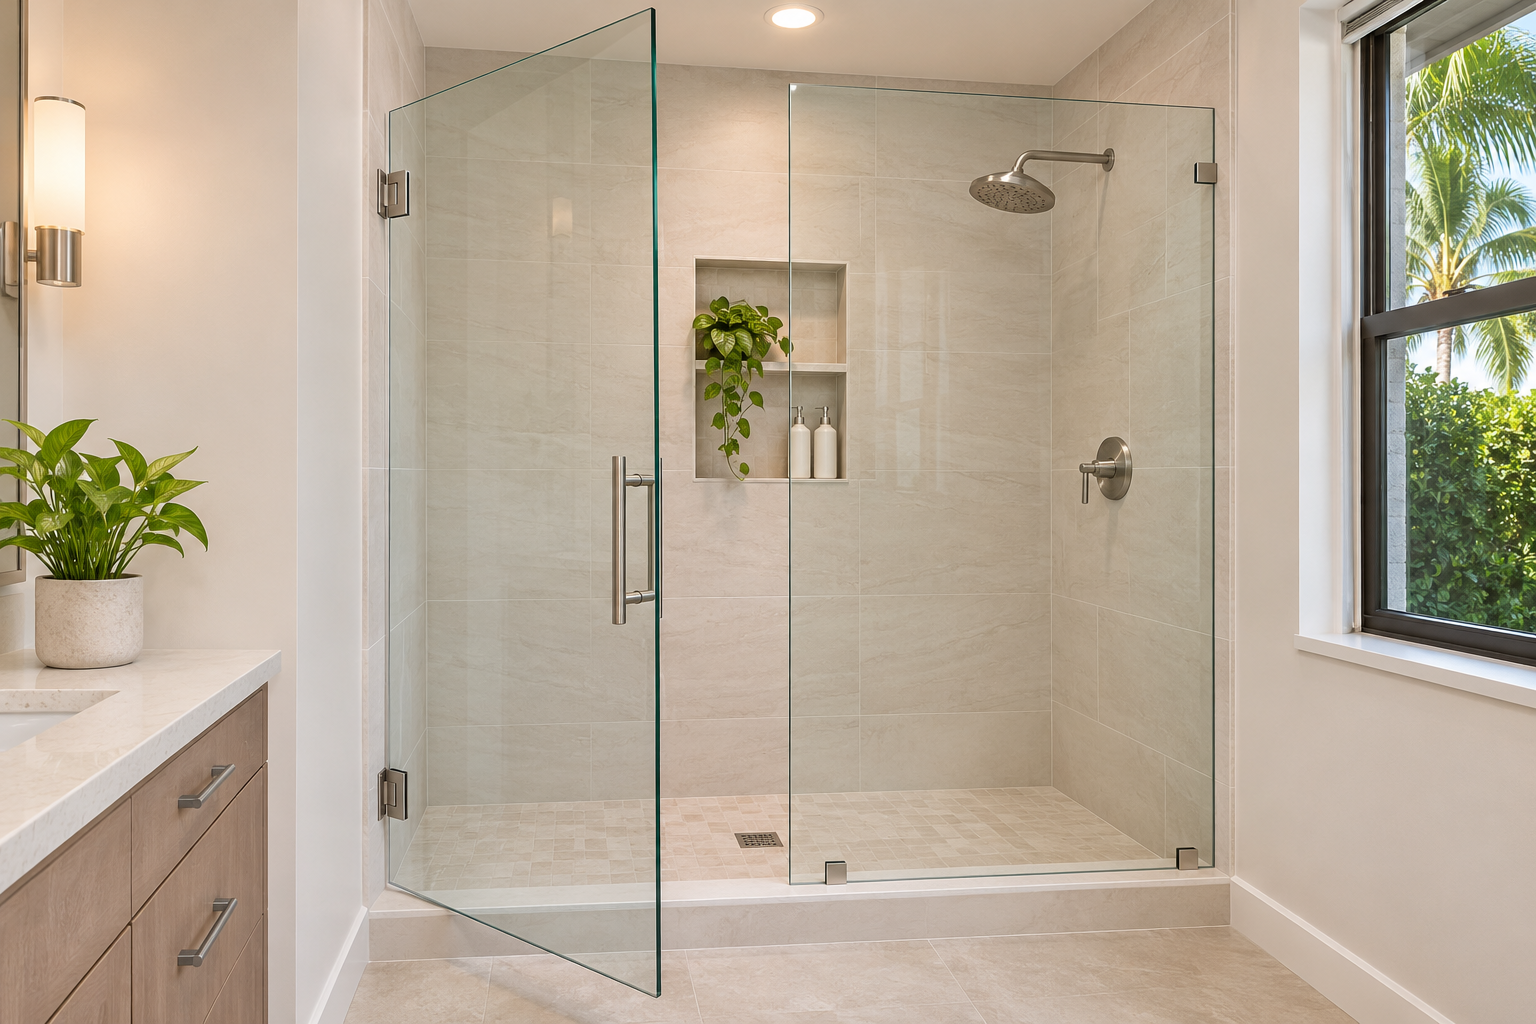
Frameless hinged doors use glass and discreet hardware rather than a continuous metal perimeter. The result keeps attention on your tile, lighting and bathroom finishes.
Unlike a sliding door, a hinged door needs a clear swing area. AGD considers nearby vanities, toilets, walls and towel bars when planning the door position and opening.
Request a Complimentary EstimateIs This Your Shower Style?
The right enclosure balances appearance with access, supporting surfaces and everyday use. An on-site visit helps determine whether a hinged configuration suits your space.
A suitable alcove may accommodate a single hinged glass door. Its width, mounting method and clearances are determined from the finished opening.
Wider openings can pair a hinged door with stationary glass. Panel proportions and door placement are planned together rather than treated as interchangeable pieces.
Discuss a clear view of your tile or a more textured appearance, including reeded glass. Appropriate glass specifications and available options are confirmed for the enclosure.
Hinges, pulls and supporting fittings should work with the glass configuration and the room's finishes. AGD can discuss compatible hardware and finish options during the estimate.
Details Worth Considering
For remodels, final glass measurements are taken after the relevant finished surfaces are ready. Planning ahead helps coordinate the enclosure with the rest of the bathroom.
Allow space for the door to open without contacting nearby fixtures. The usable entry opening and handle location matter just as much as the overall dimensions.
Glass weight, wall support, curb conditions and the direction of the shower spray all influence the design. Suitable seals and clearances are selected for the configuration; frameless does not mean gap-free.
Hinged Shower Door FAQs
A hinged door swings into a clear area outside the shower. Sliding doors travel along the enclosure instead. Opening width, surrounding fixtures and your preferred access help determine which approach fits the bathroom.
No. The appropriate mounting arrangement depends on the layout, supporting surfaces and hardware requirements. The illustration shows one wall-hinged concept; an on-site assessment establishes the configuration for your project.
It may be suitable for a remodel when the finished opening, wall support, access and surrounding fixtures allow it. AGD evaluates those conditions before recommending the glass layout.
Yes. AGD offers complimentary estimates, including an on-site visit to measure, discuss the project and review appropriate custom glass options.
Serving South Florida Since 1993
Planning a bathroom remodel or a new shower enclosure? Talk with Architectural Glass & Design about a frameless hinged door measured for your space.
Request an Estimate