
Access from Either Side
Both panels move, allowing you to choose an entry side and reach the shower controls more conveniently. The usable entry depends on panel width and overlap.
Shower Door Styles · South Florida
Bypass doors slide past one another, offering access from either side without an outward door swing. Architectural Glass & Design measures and installs custom shower enclosures for South Florida homes, with the glass and hardware selected around your bathroom.
Practical Access. Custom Fit.
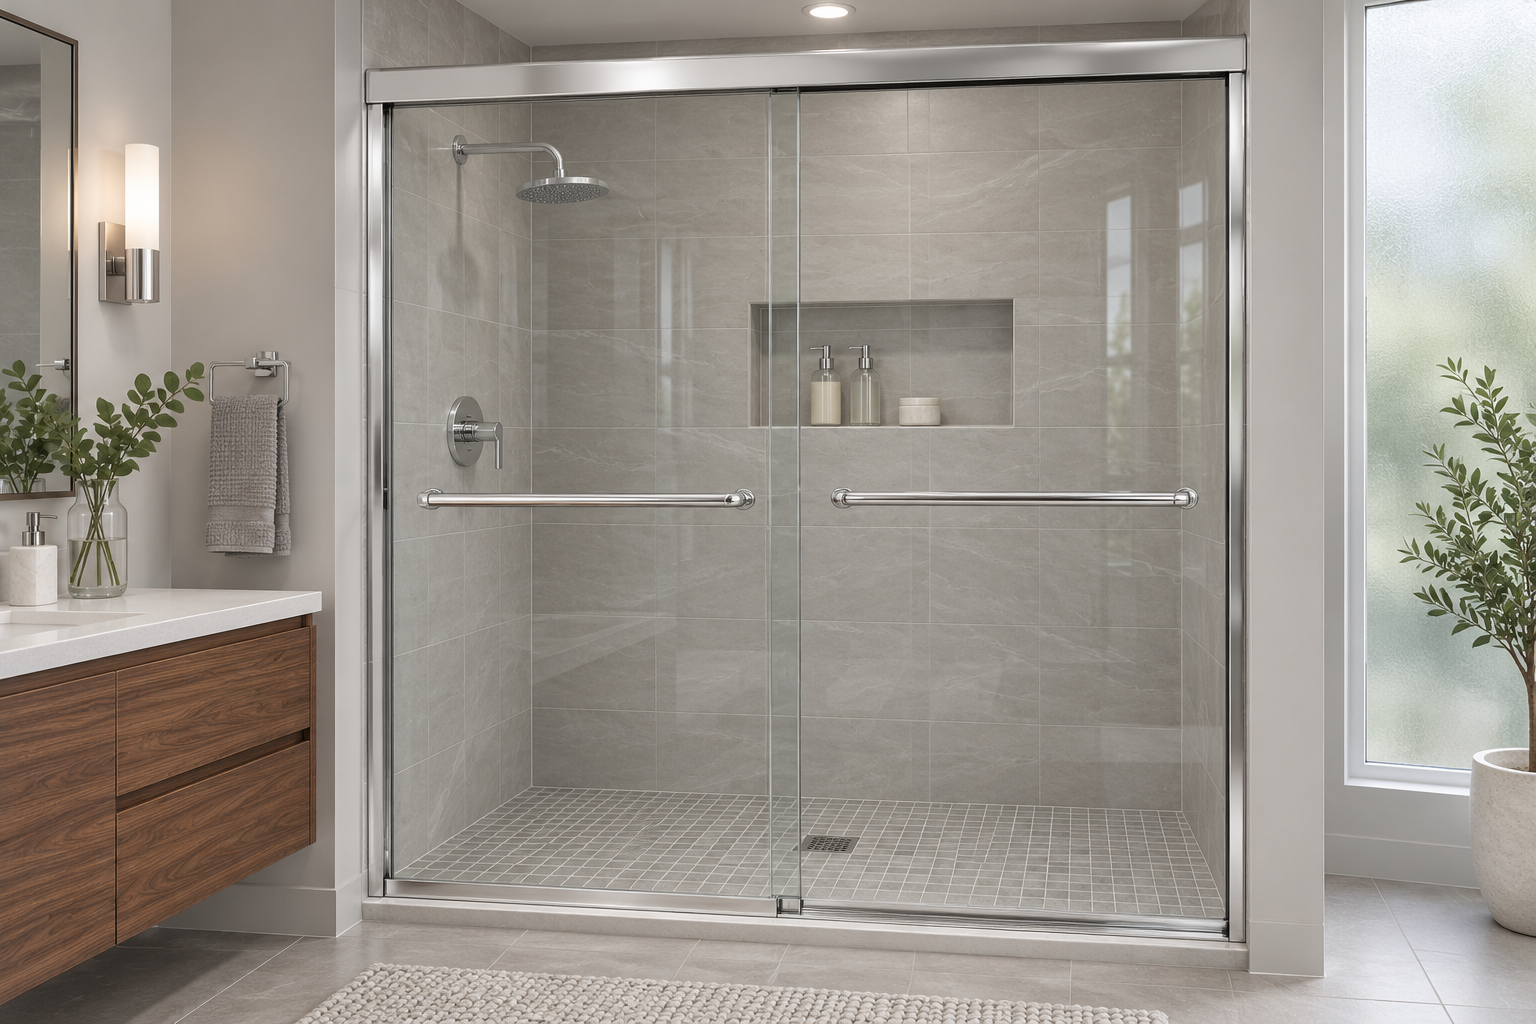
Two movable glass panels travel on parallel tracks. Slide one panel past the other to enter from the side that works best for your bathroom layout.
The illustrated design pairs clear glass with a chrome header, side jambs and horizontal handles. AGD can discuss available systems and finishes during your on-site estimate.
Request a Complimentary EstimateIs This Your Shower Style?
Bypass doors can be a practical option for an alcove shower where access from either end is useful. The opening, threshold and supporting surfaces determine which system fits.
Both panels move, allowing you to choose an entry side and reach the shower controls more conveniently. The usable entry depends on panel width and overlap.
Door movement stays along the enclosure rather than extending into the bathroom. That can help when a vanity or other fixture sits near the shower.
Discuss clear glass or available privacy treatments. Glass specifications and compatible options depend on the selected bypass system.
Headers, jambs and handles contribute to the finished appearance. AGD can review available hardware finishes alongside your existing bathroom fixtures.
Details Worth Considering
Wall-to-wall width is different from usable entry width. AGD checks the finished opening, threshold depth and surrounding fixtures when planning the enclosure.
The overlap and lower guide need routine cleaning. Follow the selected system's care instructions to keep glass, tracks and hardware in good condition.
Bypass Shower Door FAQs
A bypass system has two movable panels that slide past each other. A single-slider design typically pairs one moving door with one stationary panel.
No. The panels overlap when opened, so part of the enclosure remains covered. You can choose which side to enter, but the full wall-to-wall width is not open.
They may be suitable when the existing opening, supporting surfaces and threshold accommodate the selected system. An on-site visit establishes the options.
Yes. AGD offers complimentary estimates, including an on-site visit to measure, discuss the project and review appropriate glass and hardware options.
Serving South Florida Since 1993
Replacing an older enclosure or planning a bathroom remodel? Talk with Architectural Glass & Design about bypass shower doors measured for your space.
Request an Estimate