
Alcove Shower Openings
A wall-to-wall opening can suit a sliding door and fixed panel when its dimensions and supporting surfaces accommodate the selected system.
Shower Door Styles · South Florida
Enjoy an open glass enclosure without planning around an outward door swing. Architectural Glass & Design measures and installs custom sliding shower doors for South Florida bathrooms, with glass, hardware and entry placement selected for your space.
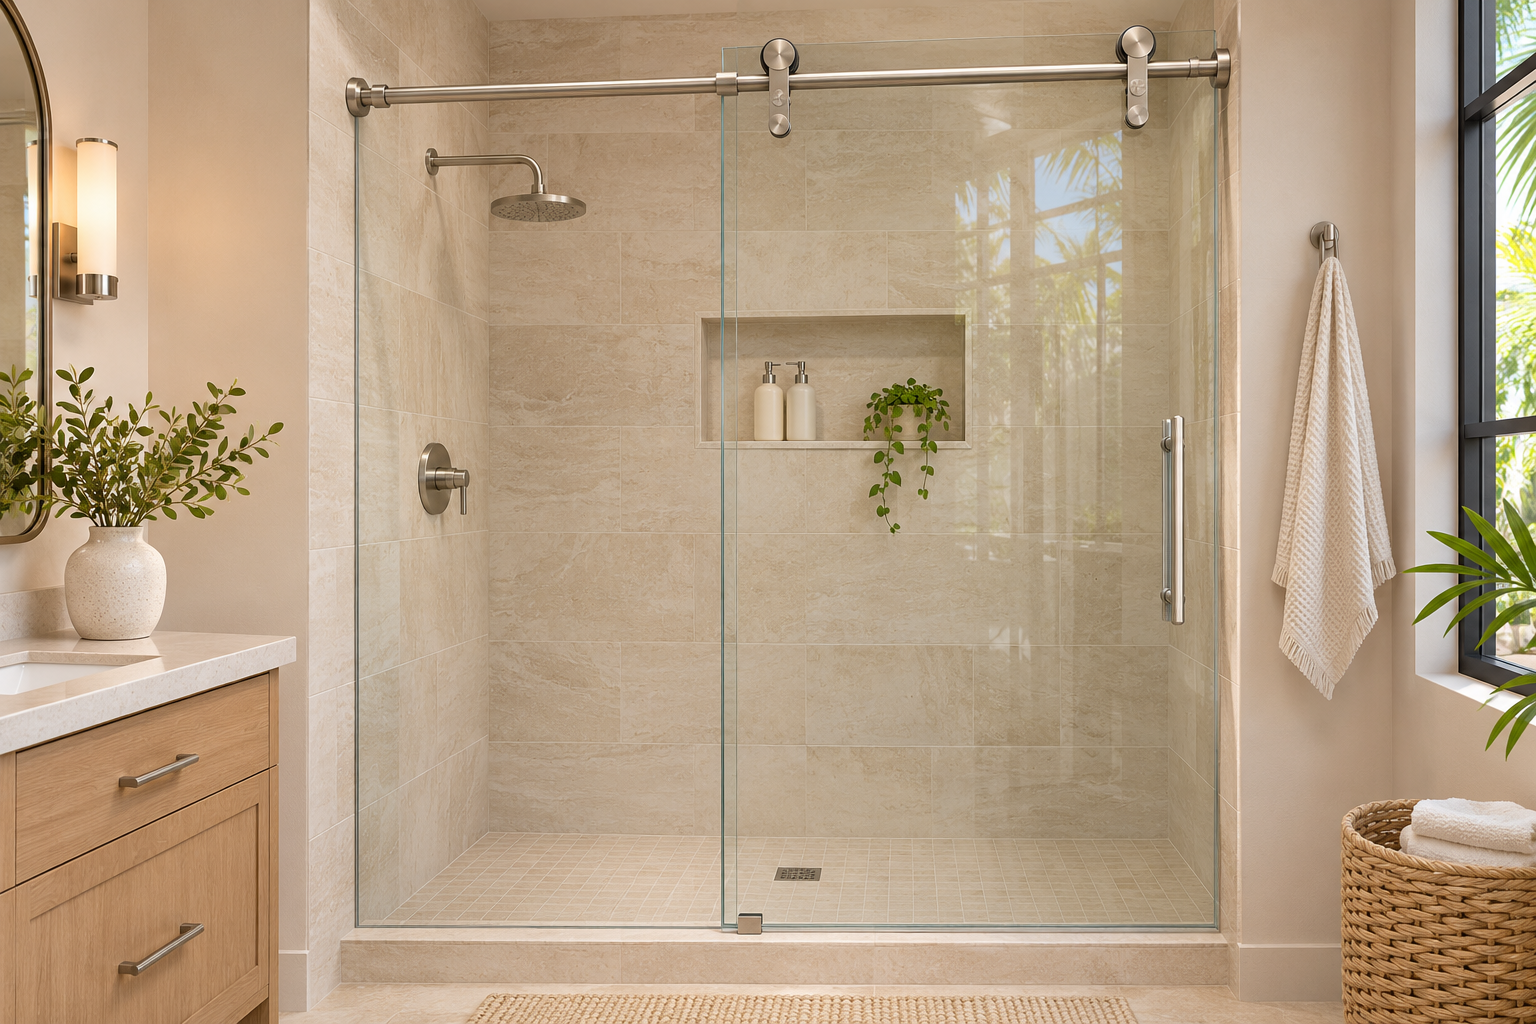
Slide Open. Step Inside.
A sliding door travels alongside a stationary glass panel, keeping its movement within the enclosure. It can be a practical choice where a swinging door would compete with a vanity, toilet or walkway.
Exposed rollers and an overhead rail give this barn-door style its distinctive appearance. AGD plans the opening, panel overlap and handle position around your bathroom.
Request a Complimentary EstimateIs This Your Shower Style?
A sliding enclosure needs room for the moving panel to travel. Overall width and usable entry width are different measurements; an on-site visit helps establish a comfortable layout.
A wall-to-wall opening can suit a sliding door and fixed panel when its dimensions and supporting surfaces accommodate the selected system.
The overhead rail, rollers, stops and bottom guide work together to control the door's movement. Hardware is chosen to suit the glass dimensions and installation conditions.
Clear glass keeps tile and finishes in view. Ask about textured options, including reeded glass, and which choices are compatible with your sliding system.
Coordinate the rail and pull with your bathroom fixtures. AGD can discuss available finishes and compatible hardware during your estimate.
Details Worth Considering
The fixed panel and door overlap reduce the usable entry compared with the full wall-to-wall width. Door placement should also allow convenient access to the shower controls.
Wall support, threshold conditions, glass overlap and spray direction influence the design. Guides and seals are selected for the system; frameless does not mean gap-free.
Sliding Shower Door FAQs
It can help when there is limited space outside the shower for a door to swing. The enclosure still needs sufficient width for panel travel and a suitable entry opening.
The illustrated design uses one sliding door and one fixed panel. Bypass systems use a different arrangement that can allow both panels to move. AGD can discuss which layout suits your opening and access needs.
Often it is an option worth exploring during a remodel. AGD checks the finished opening, mounting surfaces, threshold and entry clearance before recommending a system.
Yes. AGD offers complimentary estimates, including an on-site visit to measure, discuss the project and review appropriate glass and hardware options.
Serving South Florida Since 1993
Planning a new enclosure or replacing an older shower door? Talk with Architectural Glass & Design about a frameless sliding design measured for your space.
Request an Estimate